
Listing Courtesy of:  Northwest MLS as distributed by MLS GRID / Listed By: Chuck Occhiogrosso, Coldwell Banker Bain
 Northwest MLS as distributed by MLS GRID / Listed By: Chuck Occhiogrosso, Coldwell Banker Bain
 526 Fielding Court Bellingham, WA 98229
Active (17 Days)
$1,195,000 (USD)
OPEN HOUSE TIMES
-
OPENSun, Oct 1812 noon - 2:00 pm
Description
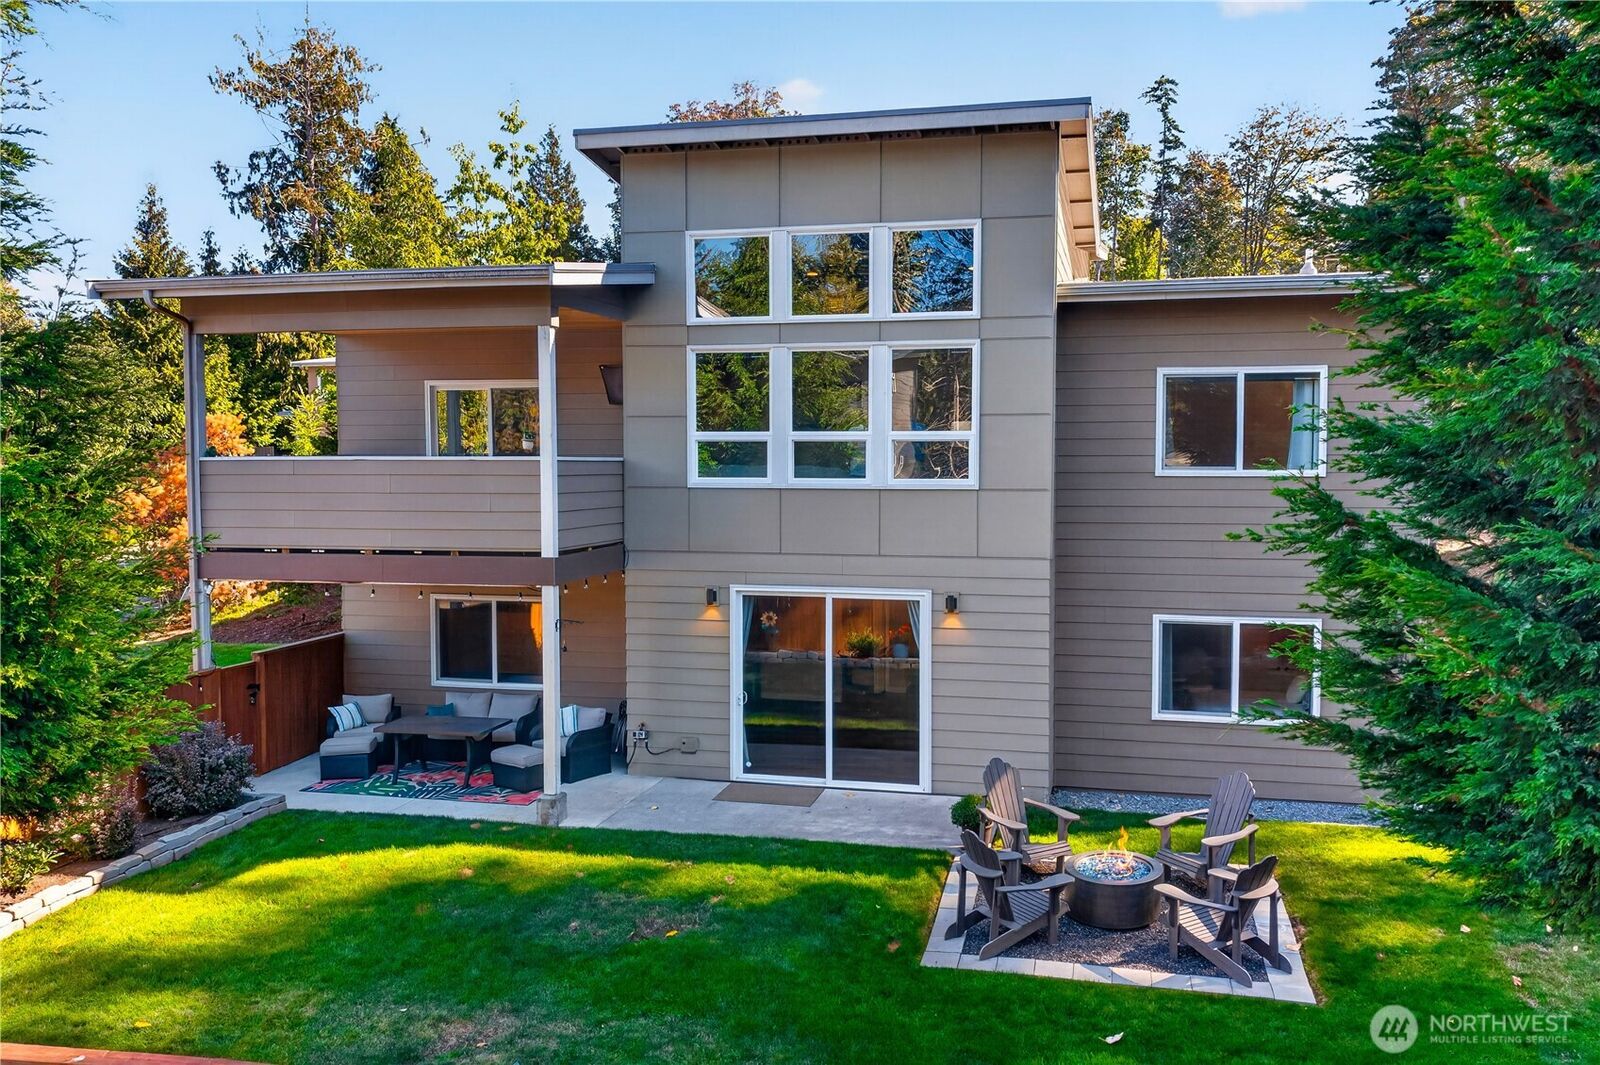
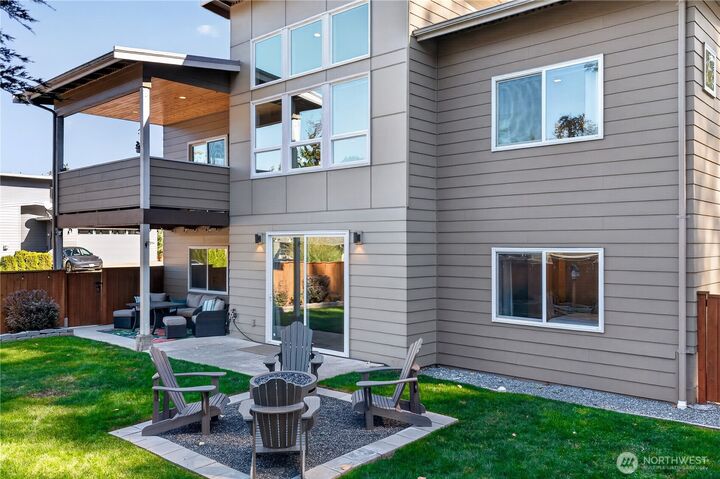
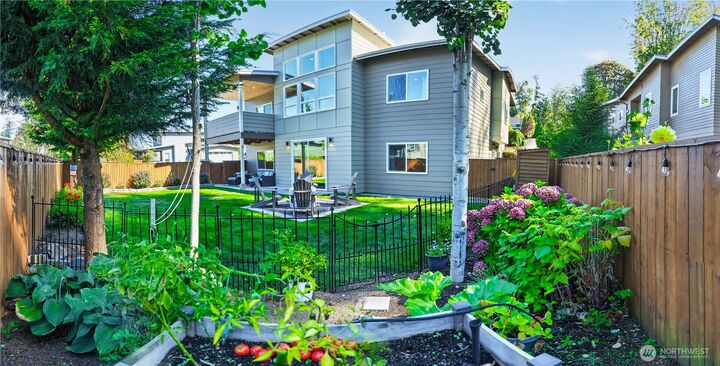
Southside Stunner! Exceptional quality and thoughtful design shine in this nearly 3,000 sq ft Samish home. A dramatic gallery entry with soaring ceilings welcomes you inside, where rich hand-scraped engineered flooring leads past a dedicated office to expansive walls of glass framing surrounding forests in western sunshine. The spectacular great room features 15-foot vaulted ceilings, a stone fireplace, and an airy connection to the outdoors. The step-free, main-level primary suite offers western light, a freestanding soaking tub, and double vanities for comfortable single-level living. Downstairs, three spacious bedrooms offer remarkable versatility, with two featuring adjoining baths. A large family/rec room, kitchenette, private entrance, and separate laundry create the opportunity to combine one bedroom and bath with these living spaces for an apartment-like retreat. Ideal for extended family, guests, or multigenerational living, the layout offers exceptional privacy and flexibility—making this home live like three primary suites. Outside, enjoy a large, sunny, fully fenced yard. The coveted Samish location puts you near Lake Padden hiking and golf, Chuckanut trails, and Southside parks. Three grocery stores, including Whole Foods, are within walking distance. Exceptional privacy with large buffers between neighbors, versatile living, and coveted Southside schools everyone loves!
MLS #:
2584358
2584358
Taxes
$7,235(2026)
$7,235(2026)
Lot Size
0.28 acres
0.28 acres
Type
Single-Family Home
Single-Family Home
Building Name
Hpp Shortplat
Hpp Shortplat
Year Built
2017
2017
Style
1 Story W/Bsmnt.
1 Story W/Bsmnt.
Views
Territorial
Territorial
School District
Bellingham
Bellingham
County
Whatcom County
Whatcom County
Community
Samish
Samish
Listed By
Chuck Occhiogrosso, Coldwell Banker Bain
Source
Northwest MLS as distributed by MLS Grid
Last checked Oct 11 2026 at 11:28 PM GMT+0000
Northwest MLS as distributed by MLS Grid
Last checked Oct 11 2026 at 11:28 PM GMT+0000
Bathroom Details
- Full Bathrooms: 3
- Half Bathroom: 1
Interior Features
- Built-In Vacuum
- High Tech Cabling
- Dishwasher
- Disposal
- Fireplace
- Refrigerator
- Dryer
- Washer
- Dbl Pane/Storm Window
- Bath Off Primary
- Second Primary Bedroom
- Vaulted Ceiling(s)
- Ceiling Fan(s)
- Water Heater
- Walk-In Closet(s)
- Second Kitchen
- Dining Room
- Stove(s)/Range(s)
Subdivision
- Samish
Lot Information
- Corner Lot
- Dead End Street
- Sidewalk
- Paved
Property Features
- Deck
- Fenced-Fully
- Gas Available
- Patio
- Outbuildings
- Cable Tv
- High Speed Internet
- Fireplace: Gas
- Fireplace: 1
- Foundation: Poured Concrete
Heating and Cooling
- Radiant
- Forced Air
- 90%+ High Efficiency
Basement Information
- Daylight
- Finished
Flooring
- Carpet
- Laminate
- Ceramic Tile
- Engineered Hardwood
Exterior Features
- Stone
- Roof: Composition
Utility Information
- Sewer: Sewer Connected
- Fuel: Electric, Natural Gas
School Information
- Elementary School: Happy Vly Elem
- Middle School: Fairhaven Mid
- High School: Sehome High
Parking
- Attached Garage
Stories
- 1
Living Area
- 2,945 sqft
Location
Disclaimer: IDX information is provided exclusively for consumers' personal, noncommercial use. It may not be used for any purpose other than to identify prospective properties consumers may be interested in purchasing. The data is deemed reliable but is not guaranteed by MLS GRID. Use of the MLS GRID Data may be subject to an end user license agreement prescribed by the Member Participant's applicable MLS, if any, and as amended from time to time.
Based on information submitted to the MLS GRID as of 10/11/2026 23:28. All data is obtained from various sources and may not have been verified by broker or MLS GRID. Supplied Open House Information is subject to change without notice. All information should be independently reviewed and verified for accuracy. Properties may or may not be listed by the office/agent presenting the information.


